
No waiting for masonry to dry, no lintel formwork to build and no separate façade insulation. You move in sooner and pay rent for less time.
The blocks weigh a few kilograms and click together like Lego. Lintels and the ring beam are made with the same blocks, so you need neither a formwork carpenter nor an insulation crew.
Blocks, corners, lintels and slab-edge elements from one supplier. Fewer crews and fewer places for mistakes.
An ICF wall with A++ insulation is 45 cm thick, masonry with insulation 52–58 cm. In a 10×10 m house that leaves 2–4 m² more room inside.
More than the wall price: ICF vs masonry in a 10×10 m house
Insulated masonry walls often cost a little less. But compare what you get: living space, the number of build stages and the option to build it yourself.
| ICF (A++, MC250) | Aerated concrete + EPS | |
|---|---|---|
| Wall cost incl. labour | ~€14,250–15,800 | ~€12,000–14,500 |
| Wall thickness | ~47 cm | 52–58 cm |
| Living space inside | ~82 m² | ~78–80 m² |
| Extra floor area | +2–4 m² (~€2,000–4,000*) | – |
| Build stages | 3 | 5 |
| Crews | 1 | 2–3 |
| Self-build | Realistic: ~€10,650–11,000 (materials only) | Difficult: formwork for lintels and the ring beam, plus façade insulation |
What does ICF really cost? A real example
No “from €X/m²” tricks. We priced a specific 10×10 m house with blocks, concrete, plenty of rebar and labour, up to façade reinforcement.
| Item | Cost |
|---|---|
| ICF blocks (88.8 m² of wall) | ~€8,000 |
| Concrete (14.45 m³) | ~€1,745 |
| Rebar (600 m Ø10 + 350 m Ø12) | ~€900–1,250 |
| Labour (blocks, rebar, concrete pour) | ~€3,600–4,800 |
| Total | ~€14,250–15,800 |
Comparison with other masonry systems
We priced the traditional systems with everything that often gets left out: 30 cm EPS insulation, lintels over all 7 openings, a ring beam along the full 40 m, concrete, rebar and labour.
| System | What is included | Cost before façade mesh |
|---|---|---|
| Aerated concrete + 30 cm EPS | masonry, lintels, ring beam, insulation, labour | ~€12,000–14,500 |
| Clay blocks + 30 cm EPS | masonry, lintels, ring beam, insulation, labour | ~€12,500–15,000 |
| Calcium silicate + 30 cm EPS | masonry, lintels, ring beam, insulation, labour | ~€13,000–15,800 |
| Fibo / expanded clay blocks + 30 cm EPS | masonry, lintels, ring beam, insulation, labour | ~€13,500–16,500 |
| ICF system | blocks, rebar, concrete, insulation built in | ~€14,250–15,800 |
Enter the perimeter, height, windows and doors. In 2 minutes the calculator shows how many blocks you need, the cost and a comparison with masonry.
Already built with ICF
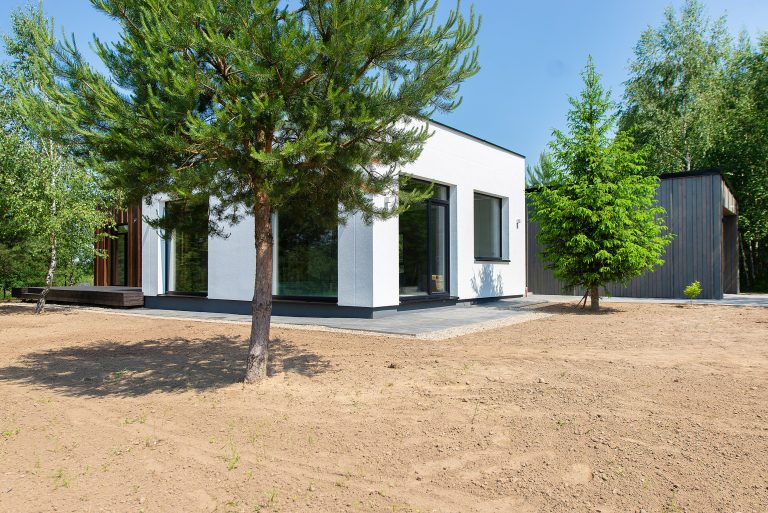
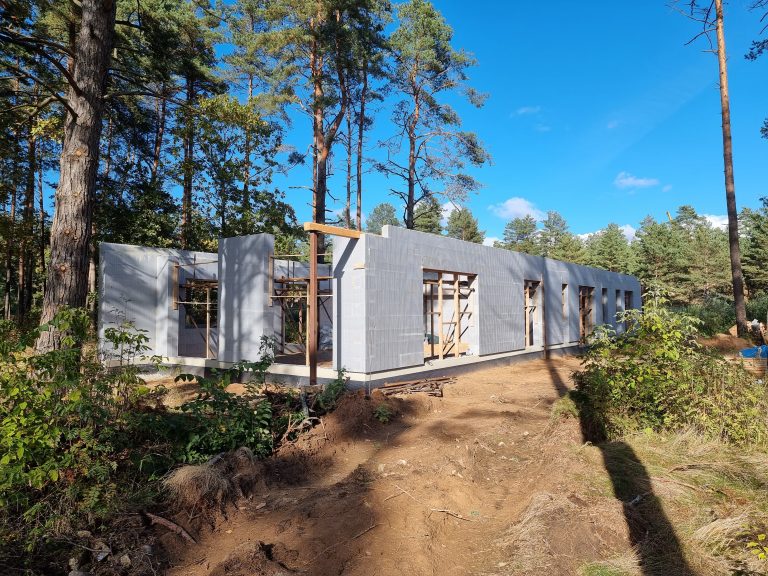
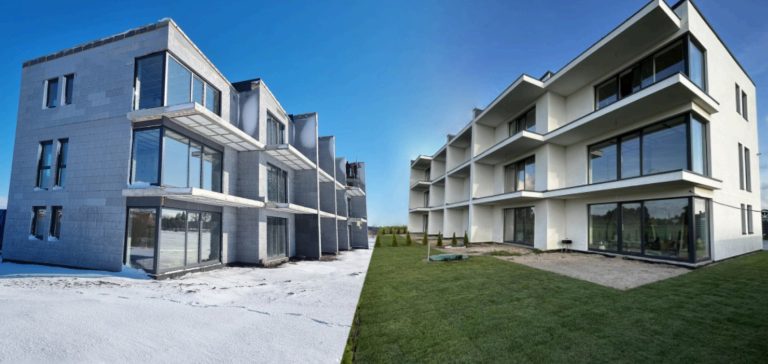
From family homes to an apartment building by the sea. See what ICF construction looks like in real projects.
How is ICF better than traditional bricks?
Traditional bricks and blocks
- Heavy, physically tiring work.
- A separate façade insulation stage with another crew.
- Lintels and the ring beam need formwork.
- Thicker wall (52–58 cm), less space inside.
- A long drying and settling period.
ICF system
- Light blocks: no heavy machinery needed.
- Structure and insulation in one step.
- Lintels and ring beam from the same blocks.
- 45 cm wall with A++ insulation, more space inside.
- Perfectly straight walls, ready for finishing.
From foundation to roof, as easy as 1-2-3
Our system is more than just blocks: it is a continuous, energy-efficient structure. Building it is a bit like playing with Lego, but the result is an incredibly strong monolithic house.
The light polystyrene forms are joined by hand, reinforced with rebar and filled with concrete, creating an unbroken layer of insulation. This rules out building errors and thermal bridges, so your house lasts for decades and meets the highest airtightness standards with no extra effort.
Frequently asked questions
The walls alone, with labour, can cost ~€1,000–3,000 more than aerated concrete with insulation. But an ICF wall is thinner, so a 10×10 m house gains 2–4 m² of living space, and there are 3 build stages instead of 5. If you build it yourself, ICF walls cost only the materials, ~€11,000, which is less than insulated masonry built by a crew.
Absolutely! ICF blocks weigh just a few kilograms, so they are easy to lift and put together without a specialist crew.
Yes. There is foam on the outside, but inside the wall is solid reinforced concrete. With the right wall plugs you can safely hang kitchen units or heating equipment.
ICF houses are very airtight and hold heat extremely well, so we recommend installing mechanical ventilation with heat recovery (MVHR). It provides a constant supply of fresh air without moisture build-up while keeping energy efficiency at its best.
You can choose any type of façade: traditional render, clinker brick or a ventilated façade. Inside, the blocks are perfectly flat, so plasterboard can be bonded directly to the EPS layer, saving time and materials.
Construction uses a special EPS that does not sustain burning (it is self-extinguishing). The concrete core inside the wall adds further fire safety and structural stability.
Yes, it is one of the most popular uses. ICF is ideal for foundation and basement walls: you get a strong structure together with good moisture protection and insulation.
You can build almost all year round. The concrete is enclosed in an insulating shell that protects it from sudden temperature changes, so it cures evenly even in cooler weather.